
3D Interior Design Services
Be it a cozy house or a functional commercial building, 3D interior visualization plays a crucial role in the design process. It’s a powerful tool for envisioning spaces and testing different renovation concepts before they are brought to life. With a variety of benefits and use cases the technology provides, 3D interior design services are quickly growing in popularity these days. Keep reading to learn what makes them so appealing.
What Are 3D Interior Visualization Services?
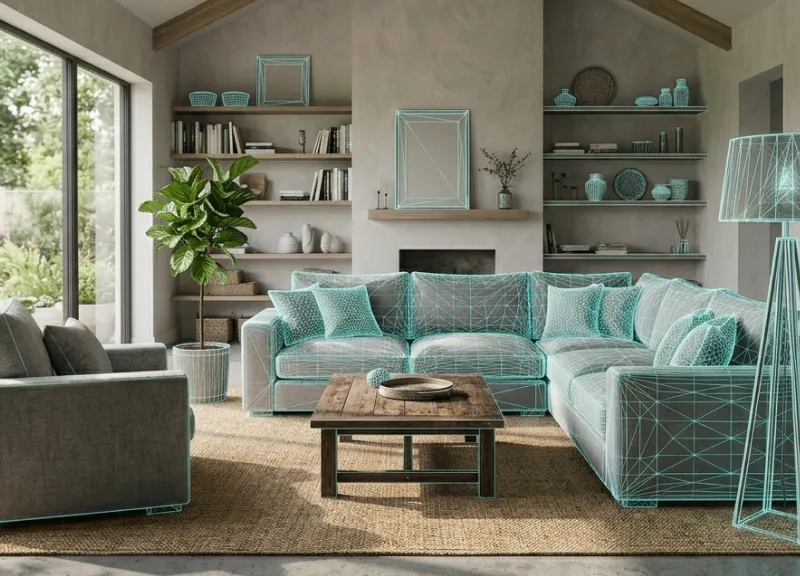
3D visualization interior services involve creating three-dimensional digital models of physical spaces so that customers know exactly how a design will look in real life. Unlike standard 2D drawings and sketches, 3D interior rendering offers a photorealistic 360-degree perspective of the final result so that you can visualize every design element in detail and make changes accordingly. These services are used in a wide range of industries but prove especially popular among designers, architects, homeowners, and real estate developers.
Benefits of 3D Visualization Interior Design Services
3D interior visualisation services deliver many benefits, including:
Significant time and cost savings
Clear display of project concepts
Realistic, high-quality design previews delivered by 3D interior architectural services
Better communication with clients and contractors
Flexibility to experiment with construction materials and furniture layouts
Higher level of client satisfaction
Enhanced branding and marketing opportunities
Types of 3D Interior Design Services
- Home interior 3D design services: help homeowners, designers, and their clients see how living spaces will look with new interiors. From furniture arrangements and lighting to painting colors, residential 3D visualization makes it much easier to refine ideas.
- Commercial space 3D rendering: used for planning efficient spaces in business offices, coworking areas, showrooms, and warehouses.
- Hospitality and retail interior services: focus on creating inviting environments in restaurants, cafes, hotels, and stores, thereby encouraging guests to spend more time there.
- 3D interior architectural services: involve planning and upgrading interiors in residential and commercial buildings before construction begins.
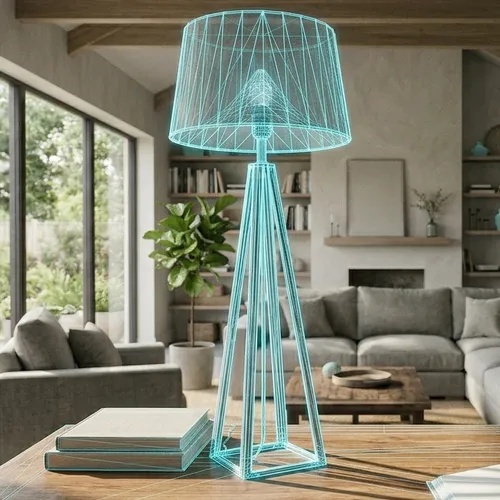
- Furniture and decor modeling: provides accurate 3D models of furniture and decorative elements so that customers can see how specific items look in physical spaces.
Types of 3D Interior Design Services
The process of 3D interior visualization involves close collaboration between the designer and their client, and consists of several steps:
- Gathering client requirements and floor plans. The designer gathers all the information needed to understand project goals and individual client preferences. The ideas are reviewed together for the best possible result.
- Creating 3D models. The designer creates 3D models of the interior space based on the gathered information. The client remains involved in the process and reviews the models to prove their accuracy.
- Applying materials, textures, and lighting. Designers work closely with clients to test different interior variations by changing the finishes, materials, colors, and other design elements.
- Rendering and revisions. At this stage, 3D models get their real-life appearance. Clients can request adjustments, and designers refine the visuals accordingly.
- Final delivery and presentation. Well-polished 3D designs are sent to the client in their preferred format.
Tools and Technologies Used
3D interior design services rely on advanced modeling and rendering software (e.g., Blender, 3ds Max, and V-Ray) for realistic results. Professional studios also integrate AR into the process to create detailed, high-quality interior visuals. So, clients can explore every inch of a particular design from different angles just by using their phone or tablet. Willing to craft impressive interiors by mixing the power of 3D modeling and AR? Vizbl is a go-to online tool to create and visualize three-dimensional objects effortlessly. Bringing your vision to life has never been easier!
Why Choose Professional 3D Interior Design Services
Consider the top reasons why it’s worth choosing professional 3D visualization interior services for your next project:
Types of 3D Interior Design Services
3D interior visualization can serve you well for a variety of needs, although the most common applications include:
- Testing different residential design ideas
- Organizing commercial and retail spaces
- Marketing and showcasing your property for sale
- Creating virtual staging for ecommerce websites
- Facilitating client approvals and decision-making
- Visualization of home renovations
Conclusion
3D interior rendering is a great solution to introduce impressive design concepts more easily and efficiently. There’s no better way to test creative ideas, visualize renovations, and experiment with space planning. If you are ready to bring your vision into reality, leverage 3D interior design services and create perfect environments that match your style!
Start using AR in just a few days
Don’t have 3D models? We’ve got you covered